Where heritage meets modernity
Dorsett Residences is a 68-unit residential development on New Bridge Road in Chinatown, above the Outram Park MRT interchange and alongside the Dorsett Regency hotel, with an infinity-edge pool and landscaped deck on the third storey. It was previewed in September 2010 and is now fully sold.
Enquire Now Explore Unit TypesChinatown colonnades and a glass facade
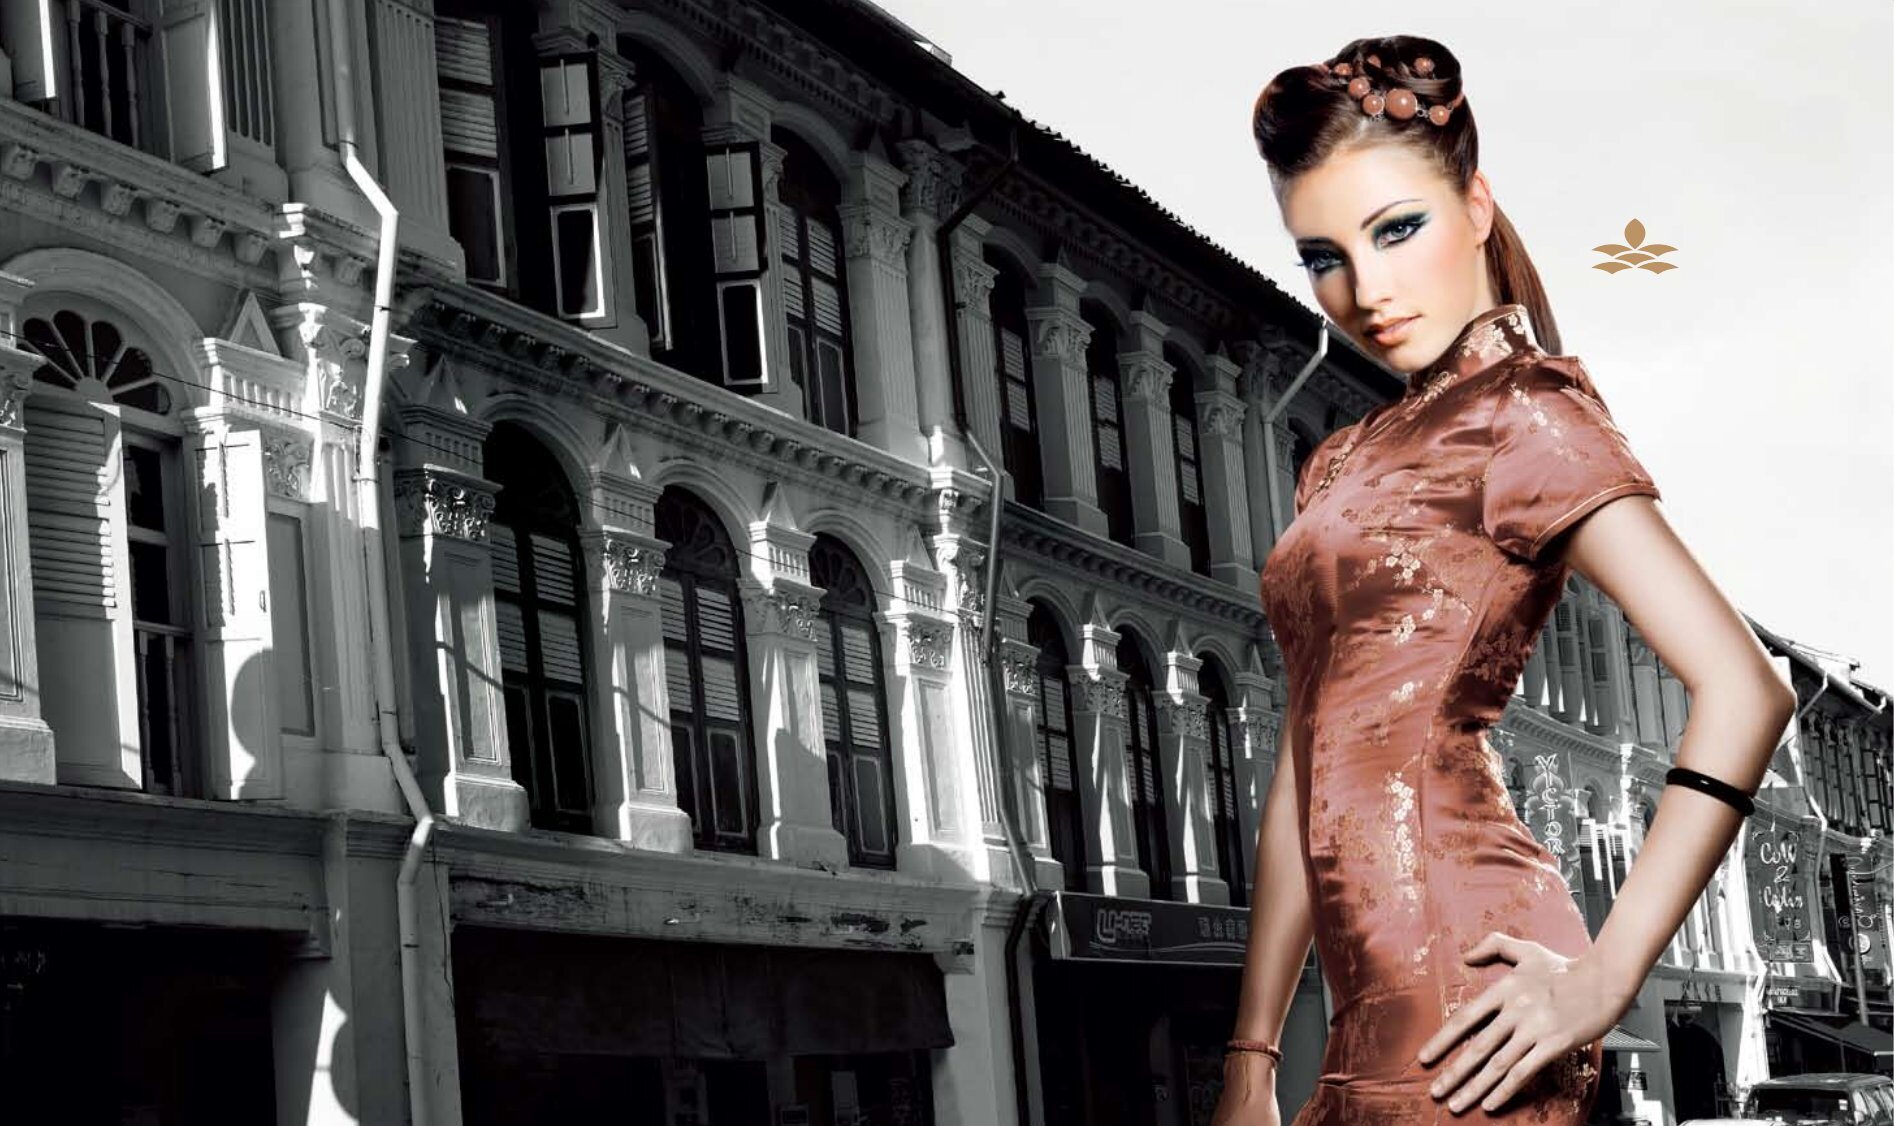
Dorsett Residences stands at the corner of New Bridge Road and Cantonment Road, where the present overlaps the past. A colonnaded passageway recalls the five-foot walkways of historic shophouses, while the building’s facade is clad in glass to give a contemporary but subtle contrast to the Chinatown backdrop.
- The address – 331 New Bridge Road, District 2, above the Outram Park MRT interchange.
- The homes – 68 one- to two-bedroom residential units of about 484 sqft to 1,615 sqft over 6 storeys.
- The lifestyle – An infinity-edge pool, jacuzzi and landscape roof garden on the third storey, plus a wine bar and concierge services listed in the brochure.
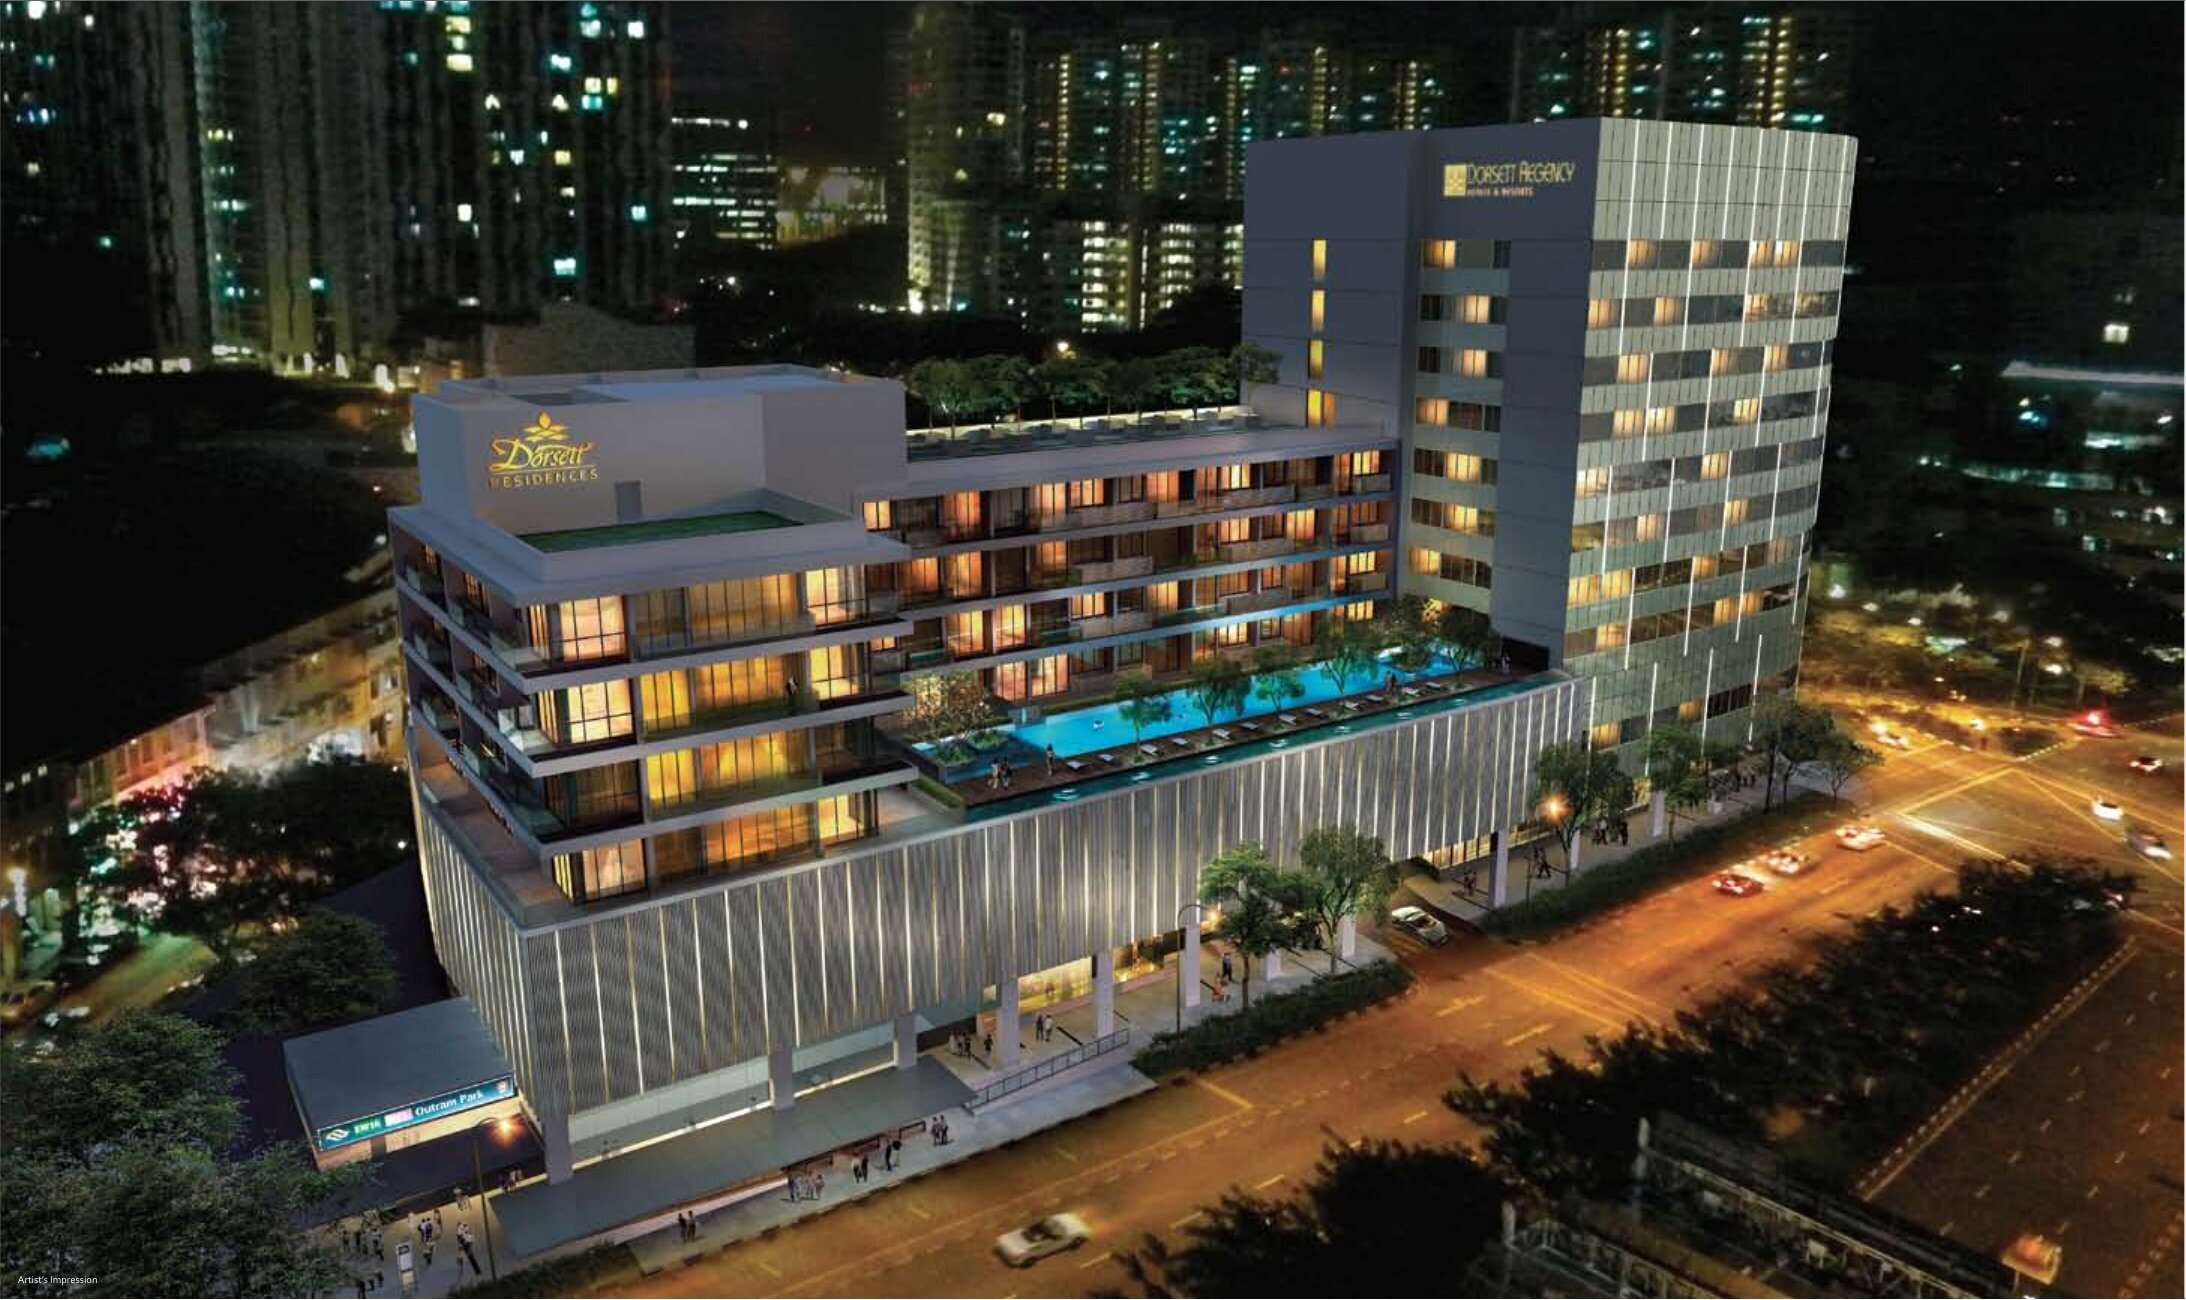
Previewed September 2010, now fully sold
Status
Dorsett Residences is fully sold. Prices are therefore not shown on this site and any figures are for reference only. Please enquire if you are interested in this development or similar homes in the area.
Launch date
Previewed in early September 2010, after agents had been gathering interest from July 2010.
Launch sales
All 68 residential units were reported sold within a day, at an average of about $1,800 psf (press reports, September 2010).
Developer
Tang Suites Pte Ltd, a subsidiary of Far East Consortium International, with the neighbouring Dorsett Regency hotel.
Launch figures are from press reports at the time and are shown for reference only.
Heritage, arrival and an infinity pool
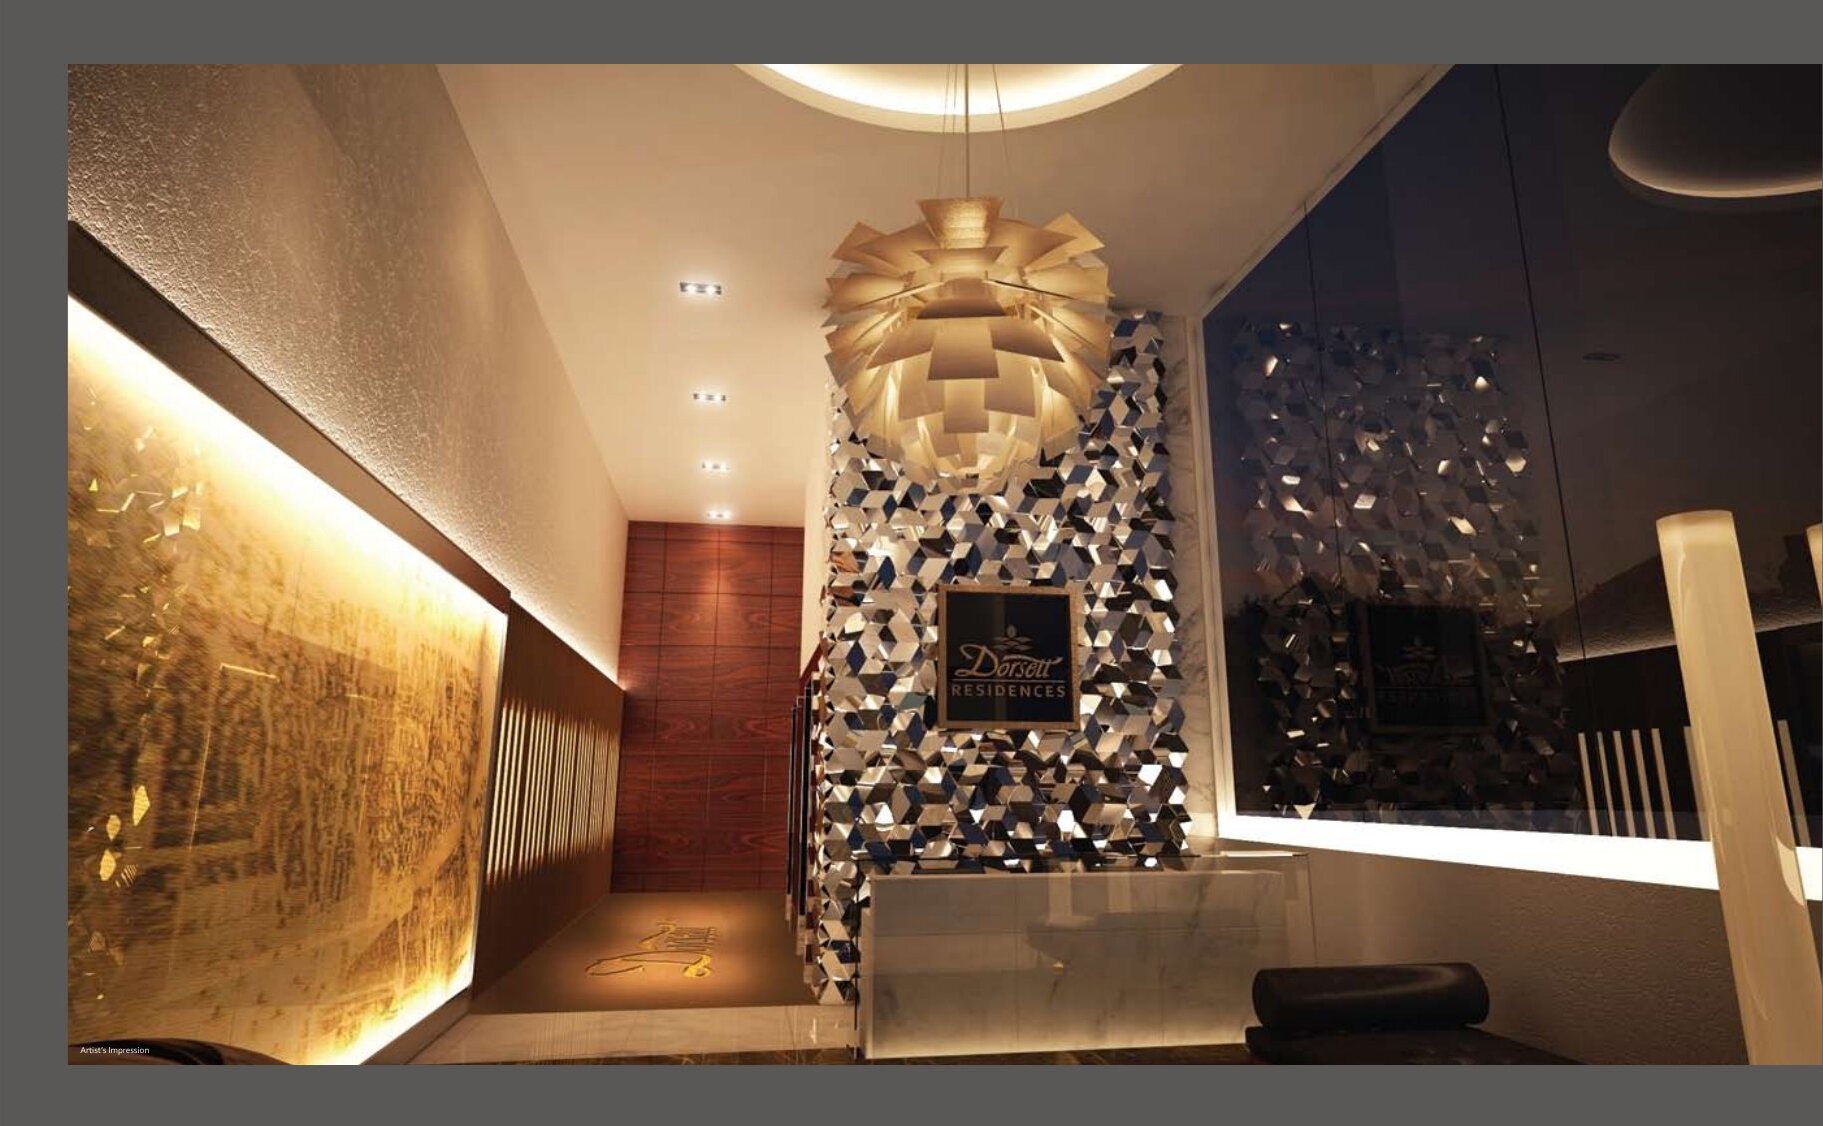
The arrival
A concierge hall with rich detailing, marked by a feature wall and a pendant light.
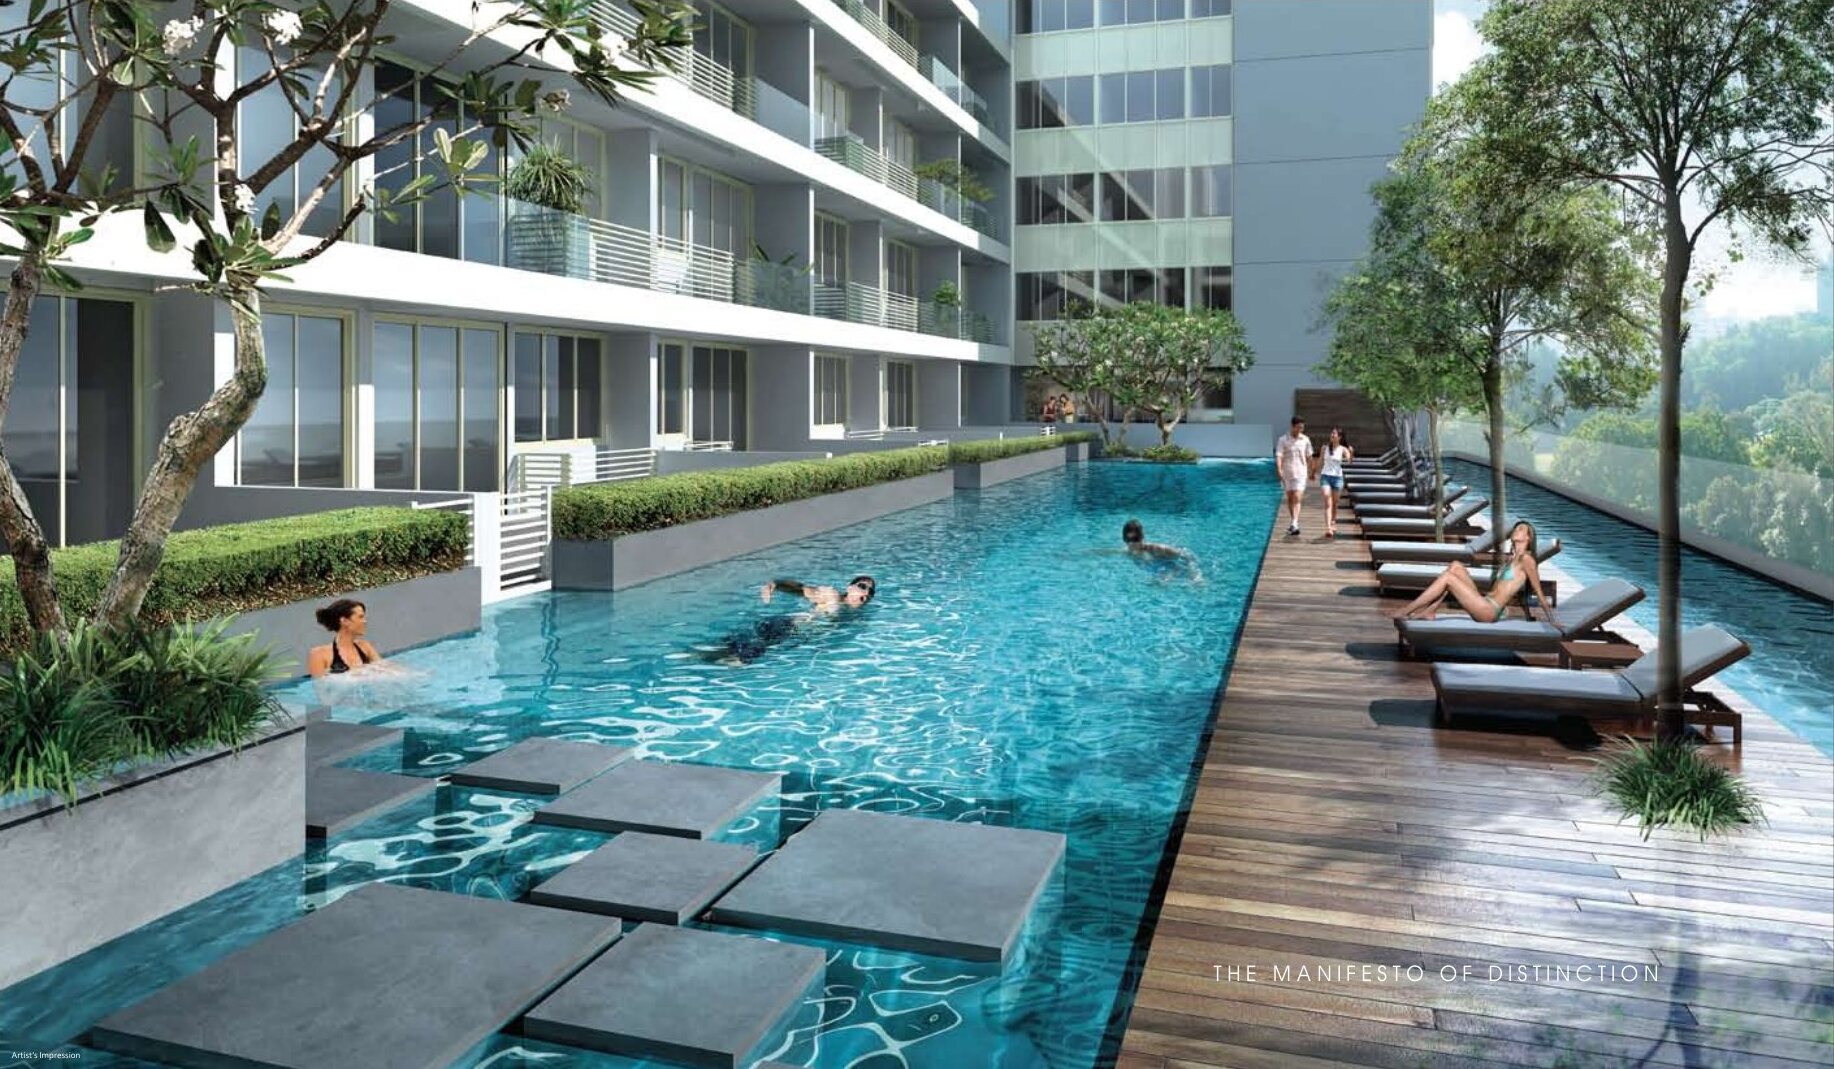
The infinity pool
An infinity-edge pool with stepping stones and sunbathing deck recliners on the third storey, overlooking Chinatown.
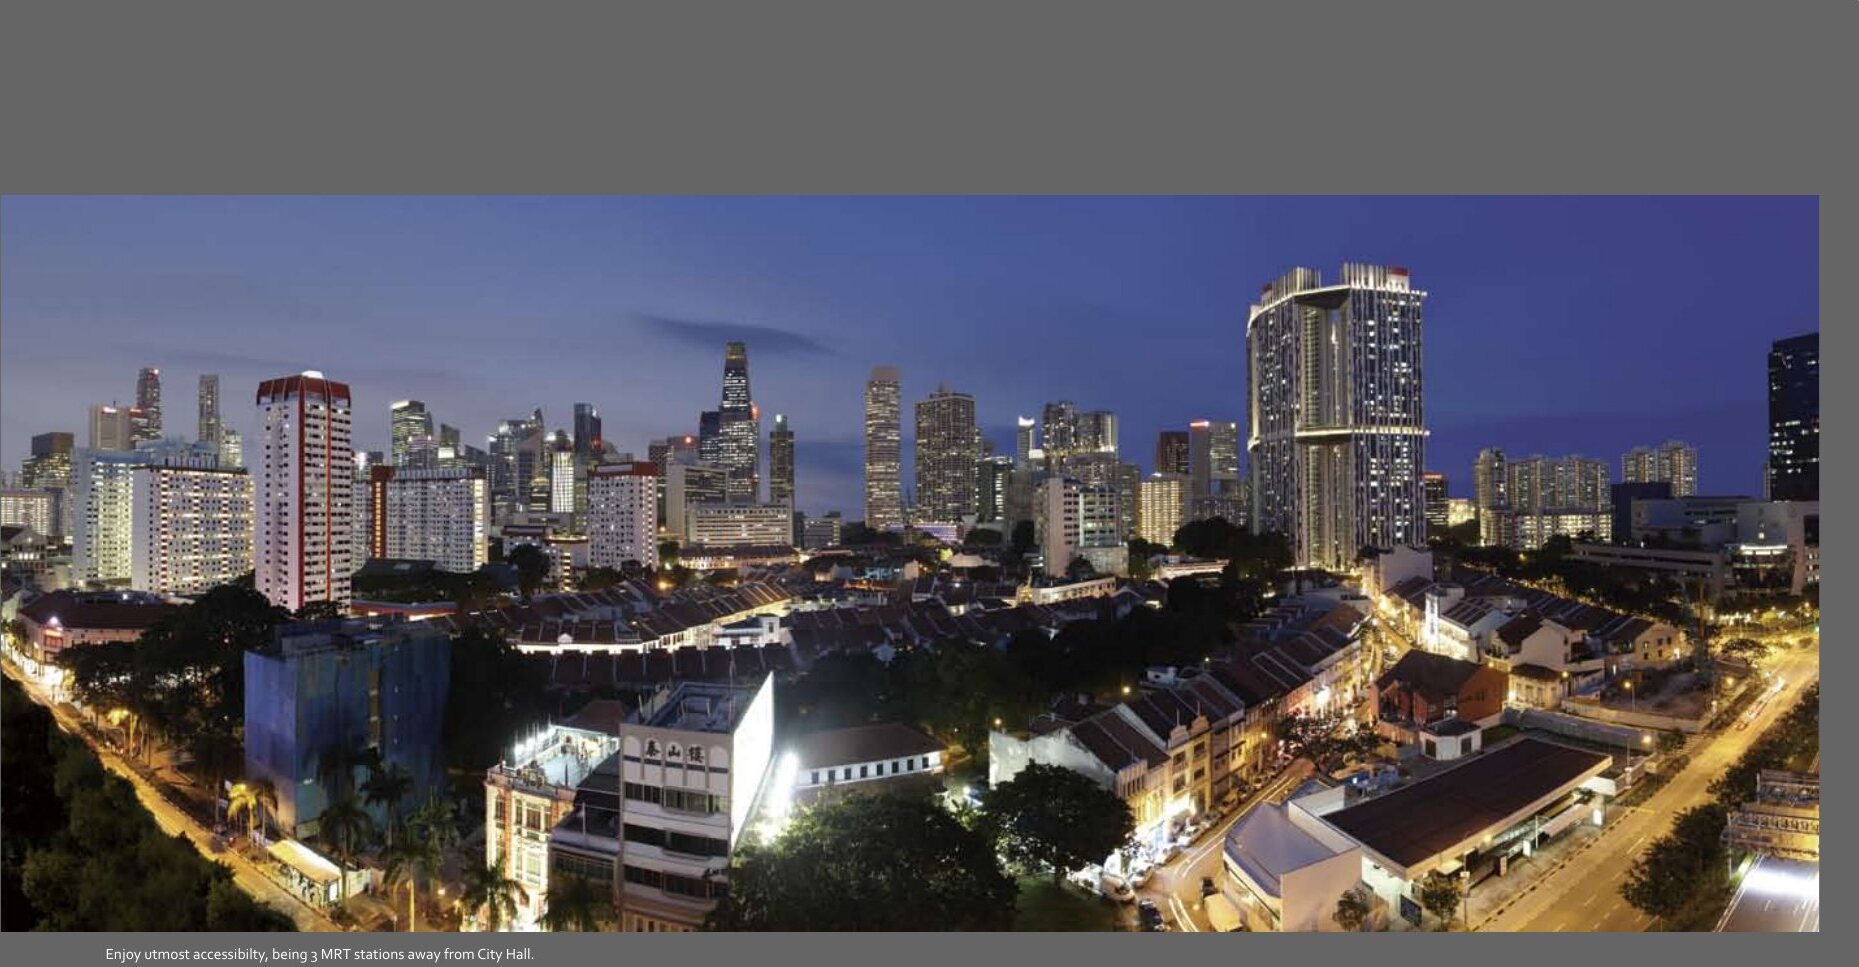
Chinatown and the city
Three MRT stations from City Hall, with the Central Business District close by.
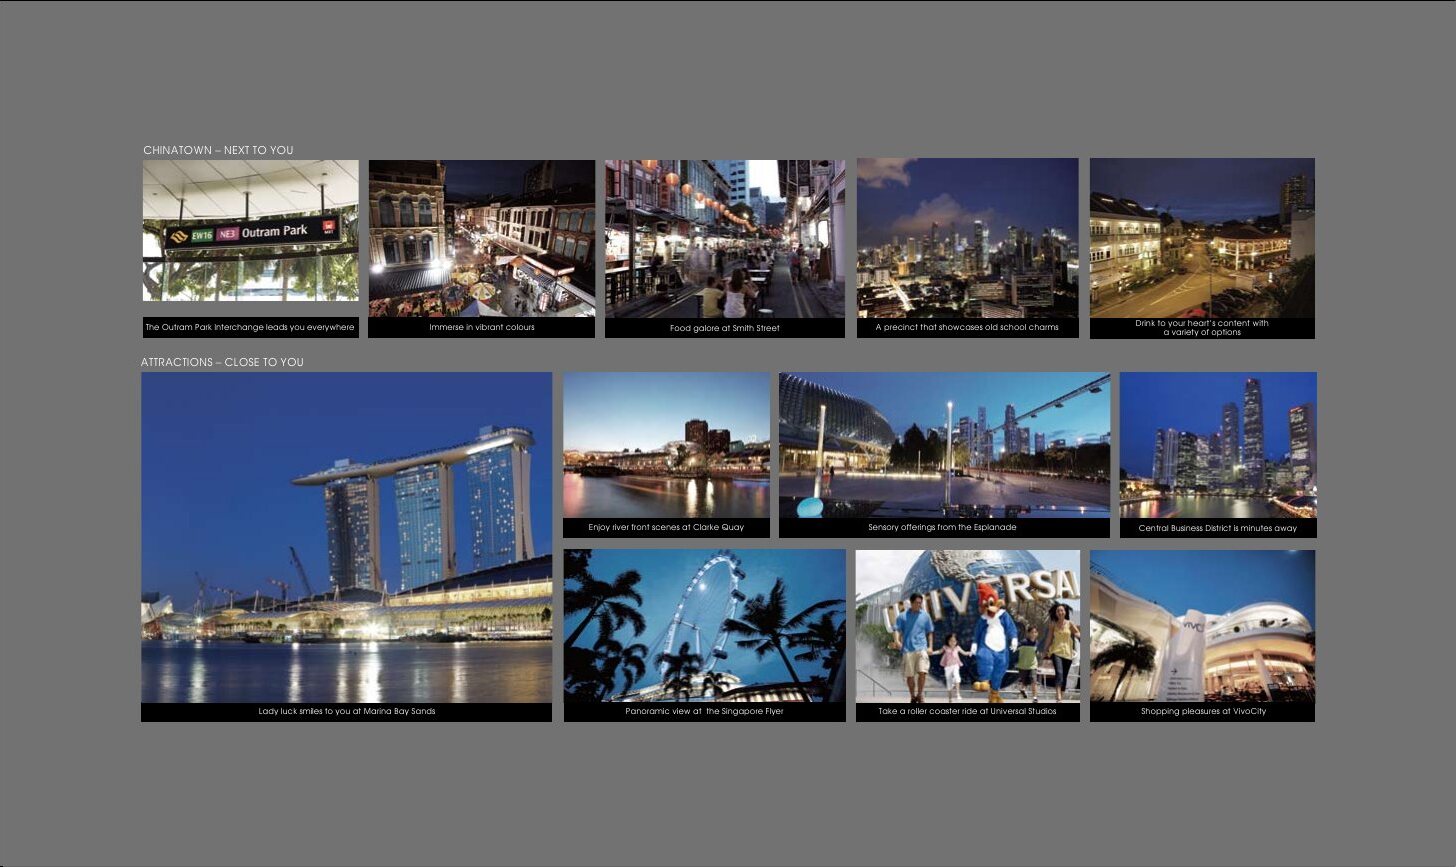
East meets west
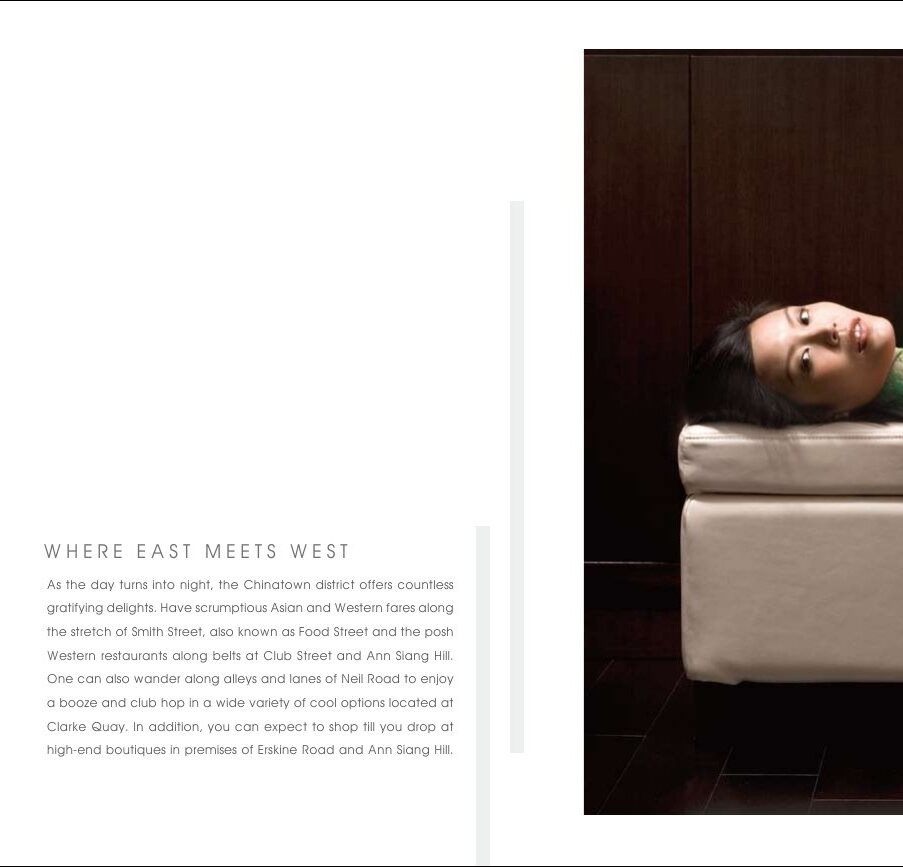
Smith Street food, Club Street and Ann Siang Hill dining, Clarke Quay, Marina Bay Sands and more.
Chinatown and beyond
Well connected
Outram Park MRT interchange sits beneath the development, linking you to the Central Business District and Changi Airport. City Hall is 3 stations away and Sentosa 1 station away.
Dining and nightlife
Smith Street (Food Street), Club Street, Ann Siang Hill and Neil Road offer Asian and Western dining, with Clarke Quay a short distance away.
Culture and attractions
The Esplanade, the Singapore Flyer, Marina Bay Sands and Universal Studios Singapore are a short MRT ride away.
Shopping
Boutiques at Erskine Road and Ann Siang Hill, and the Orchard Road malls, are within easy reach by MRT.
Information is from the developer’s brochure. Future developments are subject to change and should be independently verified.
Pool deck above Chinatown
An infinity-edge swimming pool, pool deck, jacuzzi, water feature and reflective pool, with a landscape roof garden, a koi pond and a gymnasium on the third storey.
Above Outram Park MRT in Chinatown
Dorsett Residences is at 331 New Bridge Road, at the junction with Cantonment Road, with the Outram Park MRT interchange beneath the development.
Connectivity
The Outram Park MRT interchange sits beneath the development, linking residents to the Central Business District and Changi Airport. Information below is from the developer’s brochure.
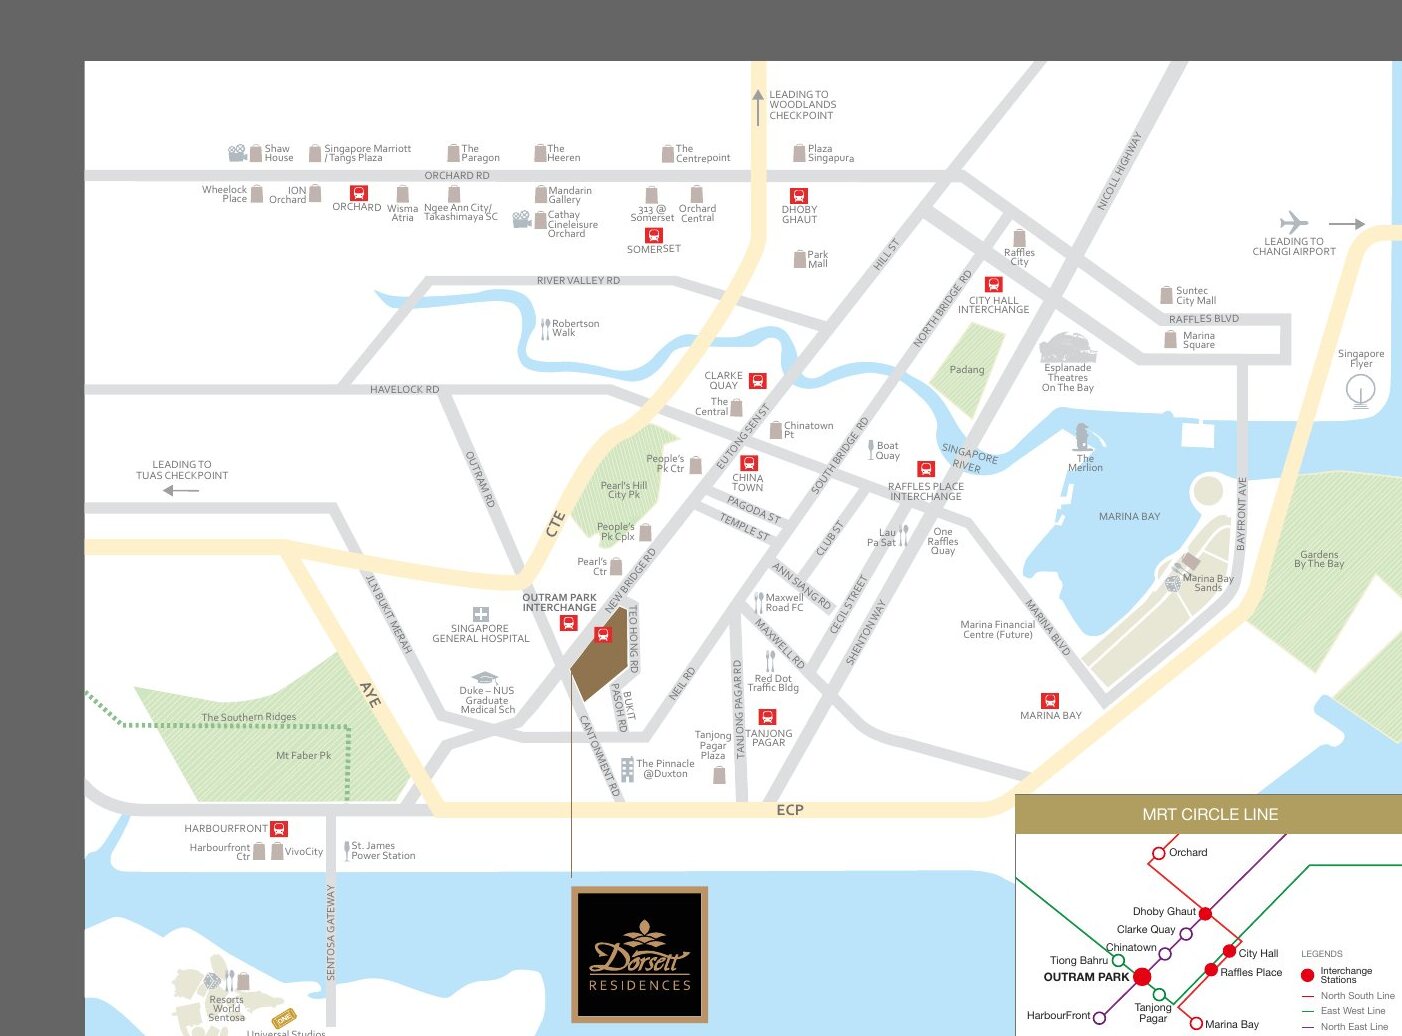
Transport & connectivity
- Outram Park MRT interchangeAt the doorstep
- City Hall MRT3 stations
- Sentosa and Resorts World Sentosa1 MRT station
- Central Business DistrictMRT
- Changi AirportMRT
Dining & nightlife
- Smith Street (Food Street)Nearby
- Club StreetNearby
- Ann Siang HillNearby
- Neil RoadNearby
- Clarke QuayNearby
Attractions & shopping
- The EsplanadeNearby
- Singapore FlyerNearby
- Marina Bay SandsNearby
- Universal Studios SingaporeNearby
- Orchard RoadNearby
Locations are indicative, from the developer’s brochure. Travel times may vary. Future infrastructure is subject to change.
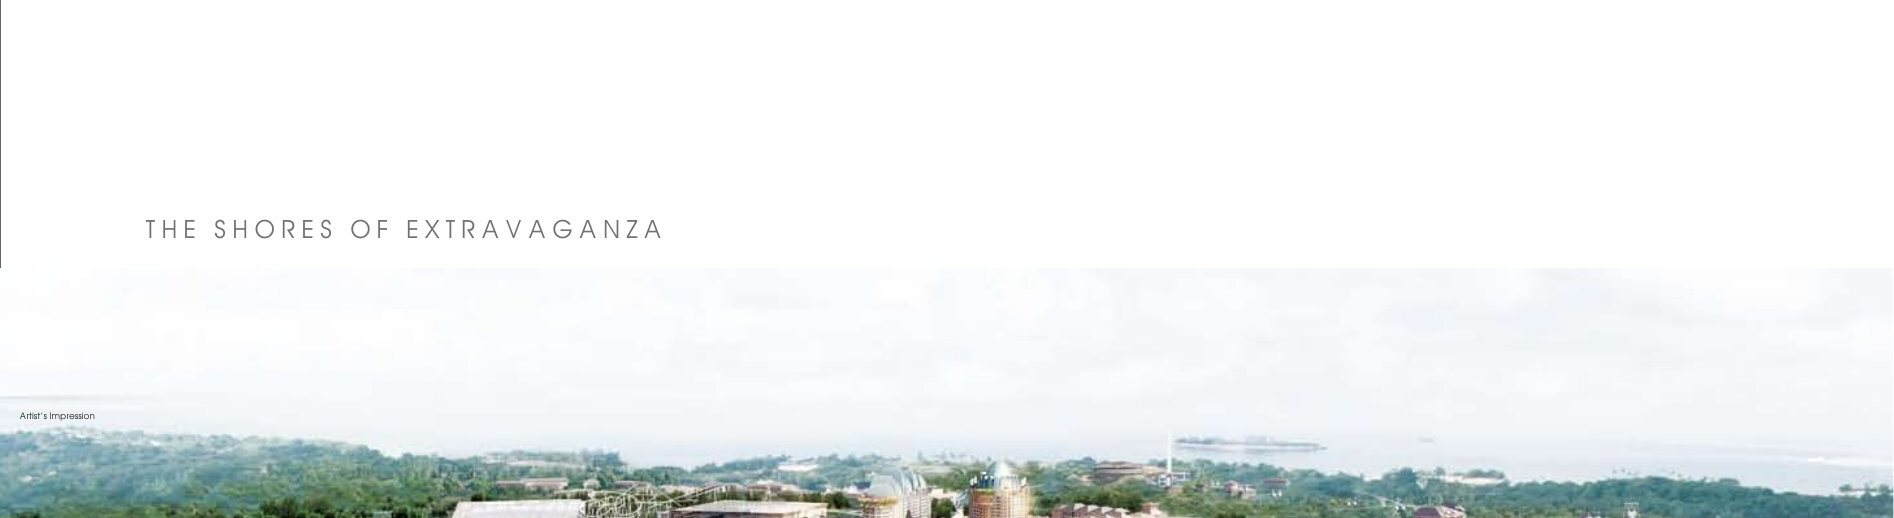
Chinatown and the Sentosa shores
The development stands in the Chinatown precinct, with the city skyline to the north and the Sentosa and Resorts World shores one MRT station away.
Future developments are subject to change and should be independently verified.
1 to 2+1-bedroom residential units
68 residential units over 6 storeys, from about 484 sqft to 1,615 sqft. Dorsett Residences is fully sold; the unit layouts are shown for reference.
| Type | Bedrooms | Area (sqm / sqft) | Units |
|---|---|---|---|
| A | 1 | 45 sqm / 484 sqft | #04 to #06 stacks 01, 11 to 15 |
| A-T1 | 1 | 63 sqm / 678 sqft | #03-01, #03-12 to #03-14 |
| A-T2 | 1 | 46 sqm / 495 sqft | #03-11 |
| B1 | 2 | 64 sqm / 689 sqft | #04 to #06 stacks 03, 04, 06 to 10, 16, 17 |
| B1-T1 | 2 | 94 sqm / 1,012 sqft | #03-16, #03-17 |
| B1-T2 | 2 | 69 sqm / 743 sqft | #03-06 to #03-10 |
| B1-T3 | 2 | 76 sqm / 818 sqft | #03-04 |
| B1-T4 | 2 | 78 sqm / 840 sqft | #03-03 |
| B2 | 2 | 71 sqm / 764 sqft | #04-05 to #06-05 |
| B2-T1 | 2 | 101 sqm / 1,087 sqft | #03-05 |
| C | 2+1 | 112 sqm / 1,206 sqft | #04-02 to #06-02 |
| C-T1 | 2+1 | 150 sqm / 1,615 sqft | #03-02 |
Areas are from the developer’s brochure, include A/C ledge, balcony and open terrace where applicable, and are approximate and subject to final survey. Dorsett Residences is fully sold, so prices are not shown; please enquire for resale information.
Layouts and design details
Layouts
- Type A and A-T1, A-T2: 1-Bedroom
- Type B1 and B2, with larger -T variants: 2-Bedroom
- Type C and C-T1: the largest layouts
- Open terraces and balconies in selected units
Finishes
- Imported marble floors in living, dining, bedrooms, kitchen and bathrooms
- Imported marble to bathroom walls up to the false ceiling
- Granite to open terraces and balconies
Kitchen and fittings
- Built-in high and low kitchen cabinets with stainless steel sink and cooker hob
- Brochure features Duravit, Miele and Grohe fittings
- Fan coil air-conditioning
Services
- Concierge services (housekeeping, laundry and room services, chargeable separately)
- Wine bar
- Swimming pool, spa pool and changing rooms
Specifications are as stated in the developer’s brochure and are subject to change. Please refer to the Sales and Purchase Agreement for the final specifications.
Warm timber and dark stone
The interior renderings show warm timber, soft lighting and dark stone.
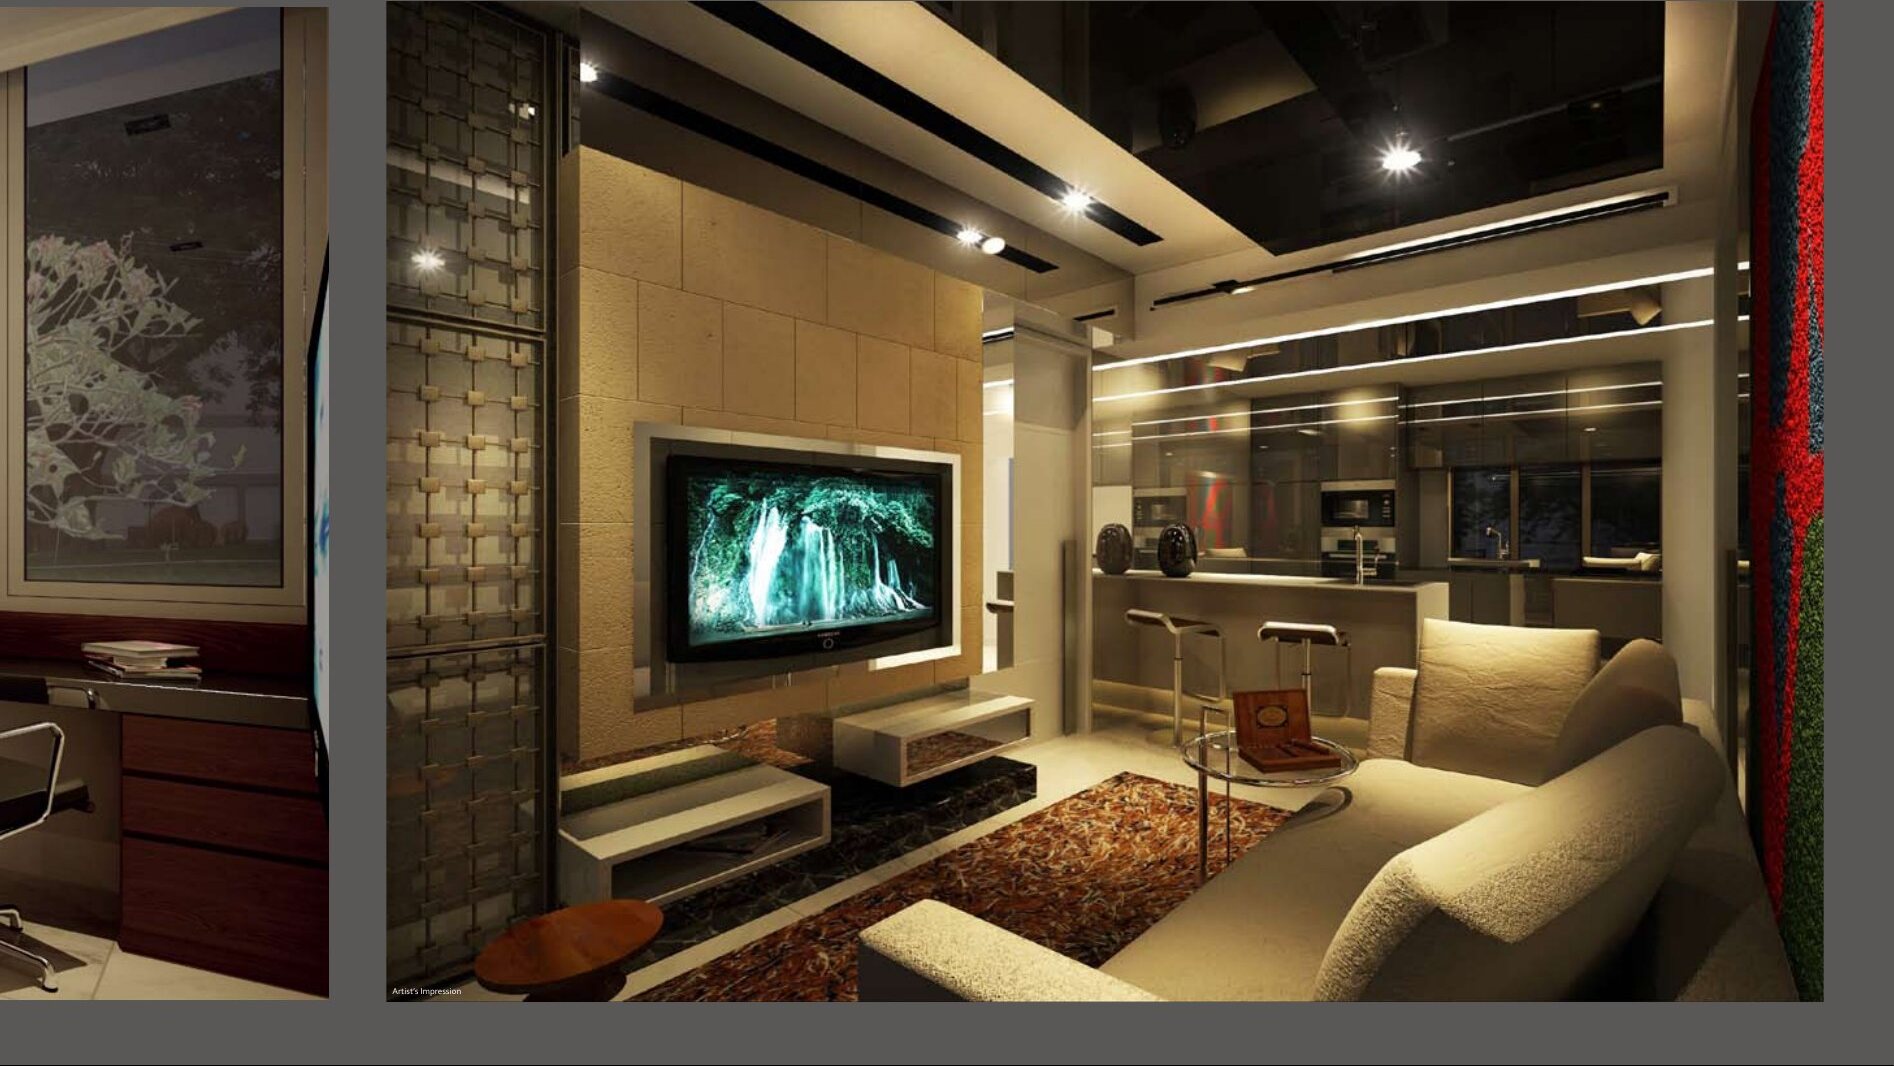
Living area
A living area with a media wall and warm lighting.
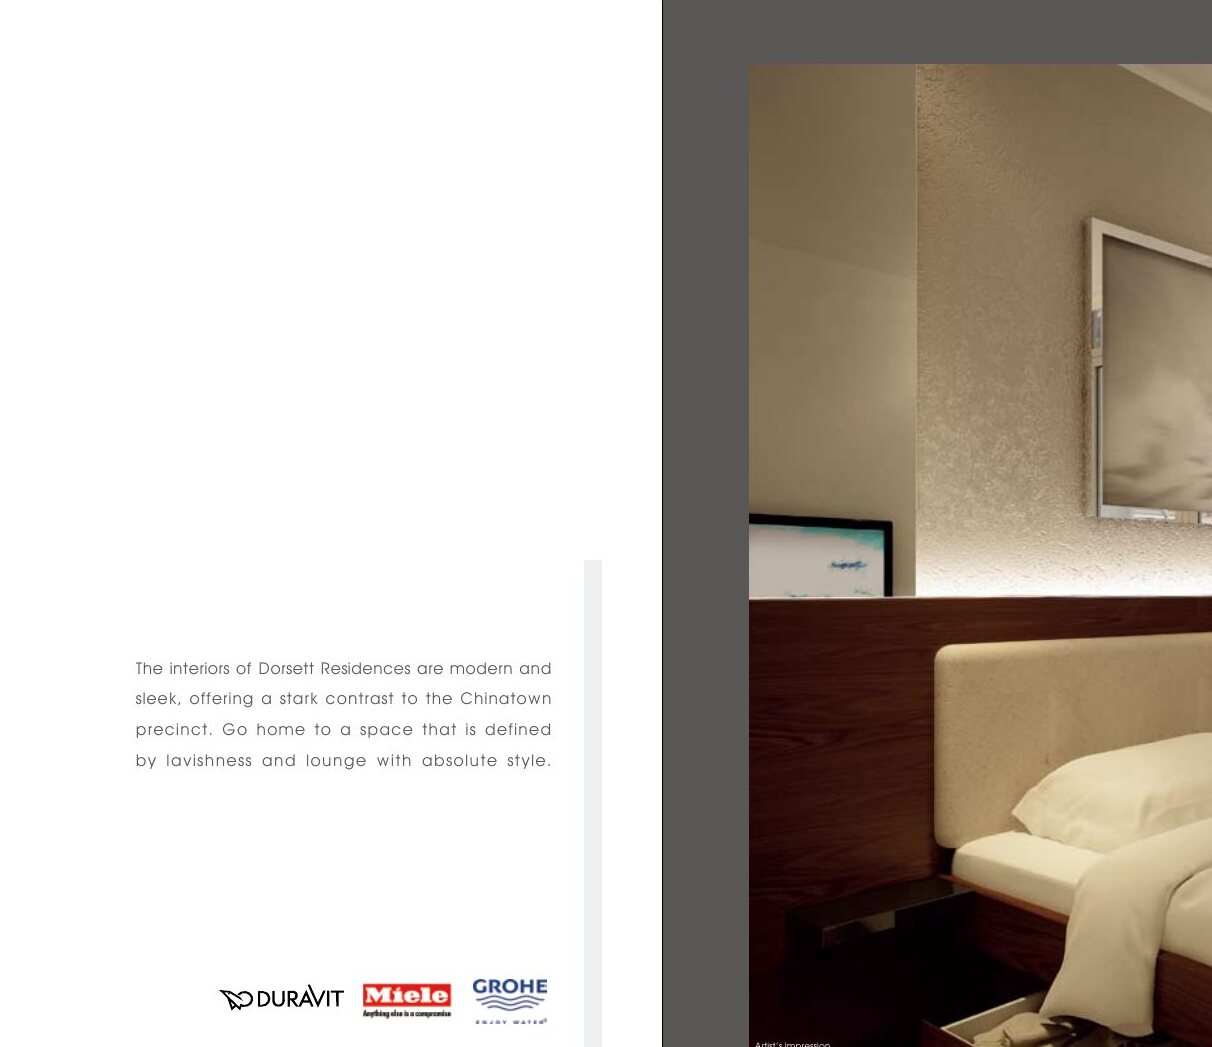
Bedroom
A bedroom with a panelled feature wall.
Concierge hall
The arrival lobby with a feature wall.
Images are for illustration only. Actual finishes and fittings are as stated in the Sales and Purchase Agreement.
Project Fact Sheet
Key details of Dorsett Residences at a glance: tenure, site, unit mix, facilities and the project team.
| Project | Dorsett Residences |
| Launch | Previewed in early September 2010 |
| Location | 331 New Bridge Road, Singapore 088764 (District 2) |
| Developer | Tang Suites Pte Ltd (a subsidiary of Far East Consortium International) |
| Tenure | 99-year leasehold from 7 December 2009 |
| Development | 6-storey residential development above Outram Park MRT station, with the Dorsett Regency hotel |
| Total units | 68 residential units |
| Unit sizes | About 484 sqft to 1,615 sqft |
| Expected TOP | Circa 2013 |
Information is from the developer’s brochure, an internal summary dated 22 June 2021 and press reports, and is subject to change. Prices are not shown as Dorsett Residences is sold out. Please confirm the current status with us.
Facilities at a glance
Pool and deck
- Infinity-edge swimming pool
- Pool deck and sunbathing deck
- Jacuzzi and spa pool
- Water feature and reflective pool
Gardens
- Landscape roof garden
- Koi pond (3rd storey)
Fitness and services
- Gymnasium (3rd storey; facility rights provided by the hotel)
- Concierge services (chargeable)
- Wine bar
Access
- Outram Park MRT station at the 1st storey
- Residential entrance at the 1st storey
- Taxi stand drop-off point and bus stop
Facilities are as listed in the developer’s site plan and sales material and are subject to change.
Live beautifully at Dorsett Residences
Click any image to enlarge. Renderings are artist's impressions; mood images are for reference only.
Site & Floor Plans
Click plans to enlarge. Plans are not to scale.
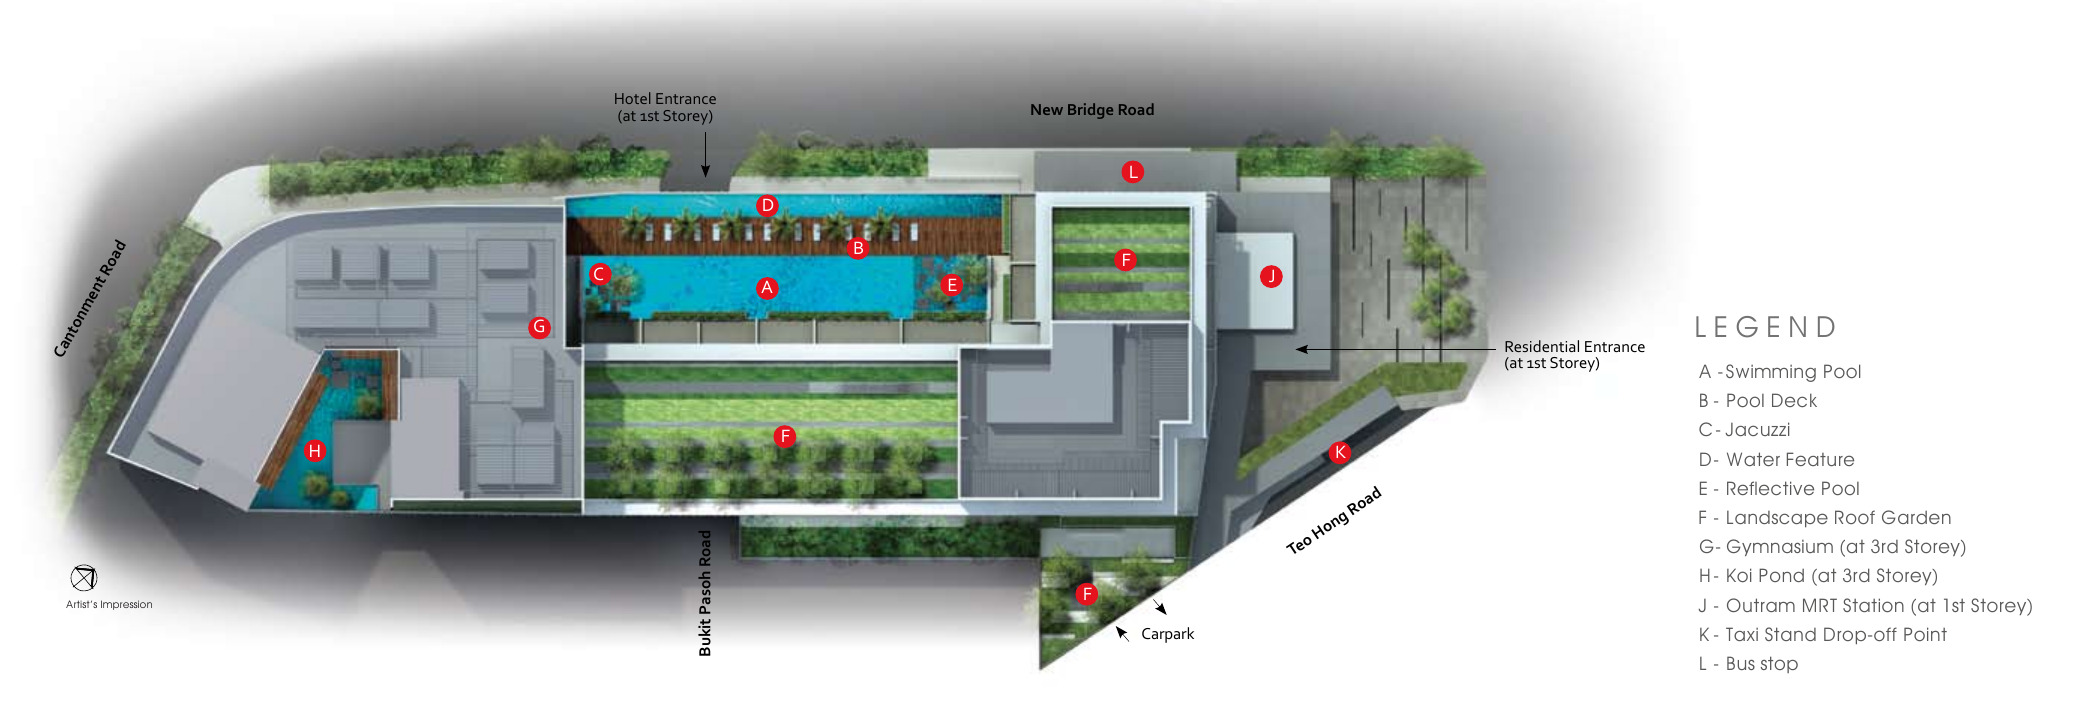
Site plan
The residences sit above the podium with the Outram Park MRT station and the hotel entrance at the 1st storey; the swimming pool, pool deck, jacuzzi, water feature, reflective pool, roof garden, gymnasium and koi pond are on the 3rd storey.
- Residential storeys6
- Total units68
- Unit sizes484 – 1,615 sqft
- Pool deck3rd storey
Typical floor plans
Click any plan to enlarge. Each page shows two layout types, with the units that use each layout.
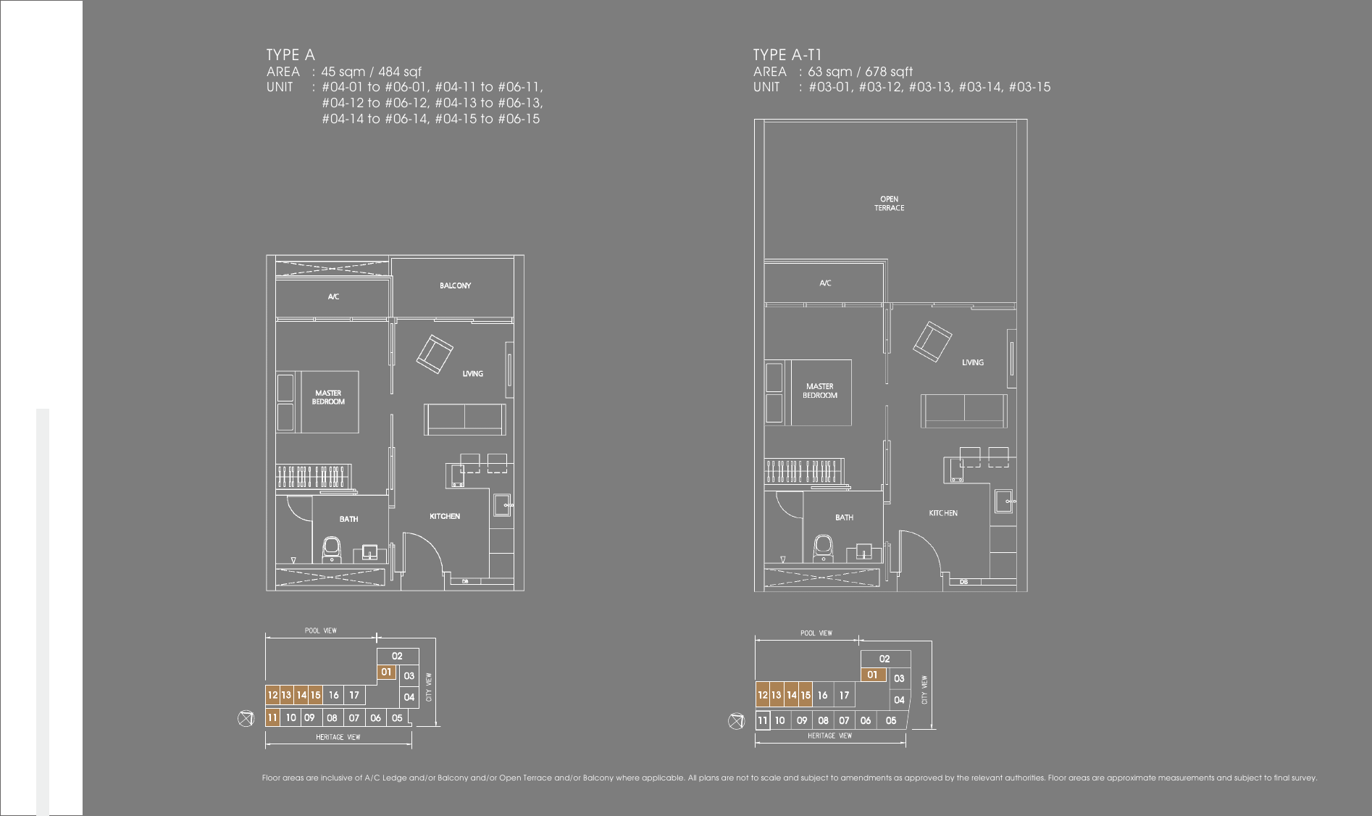
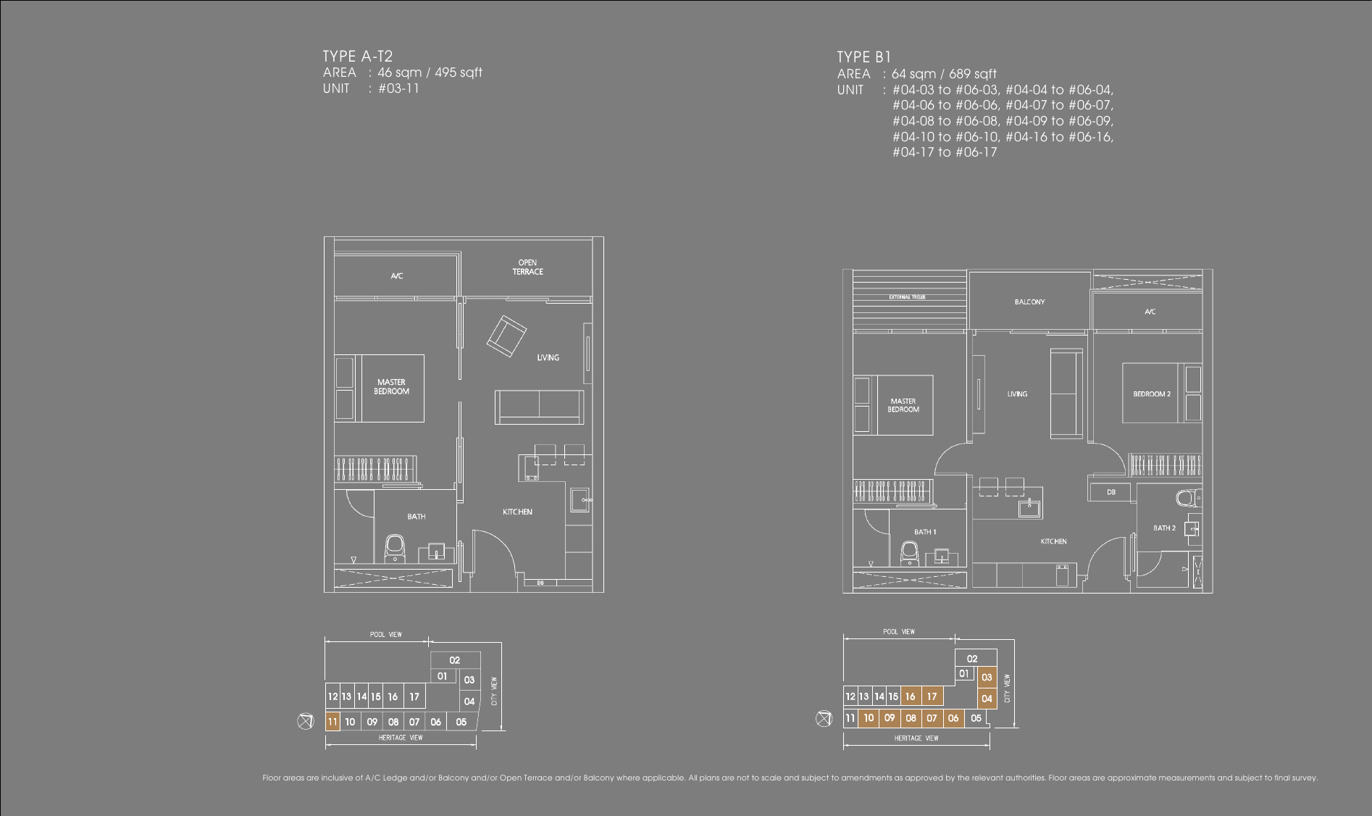
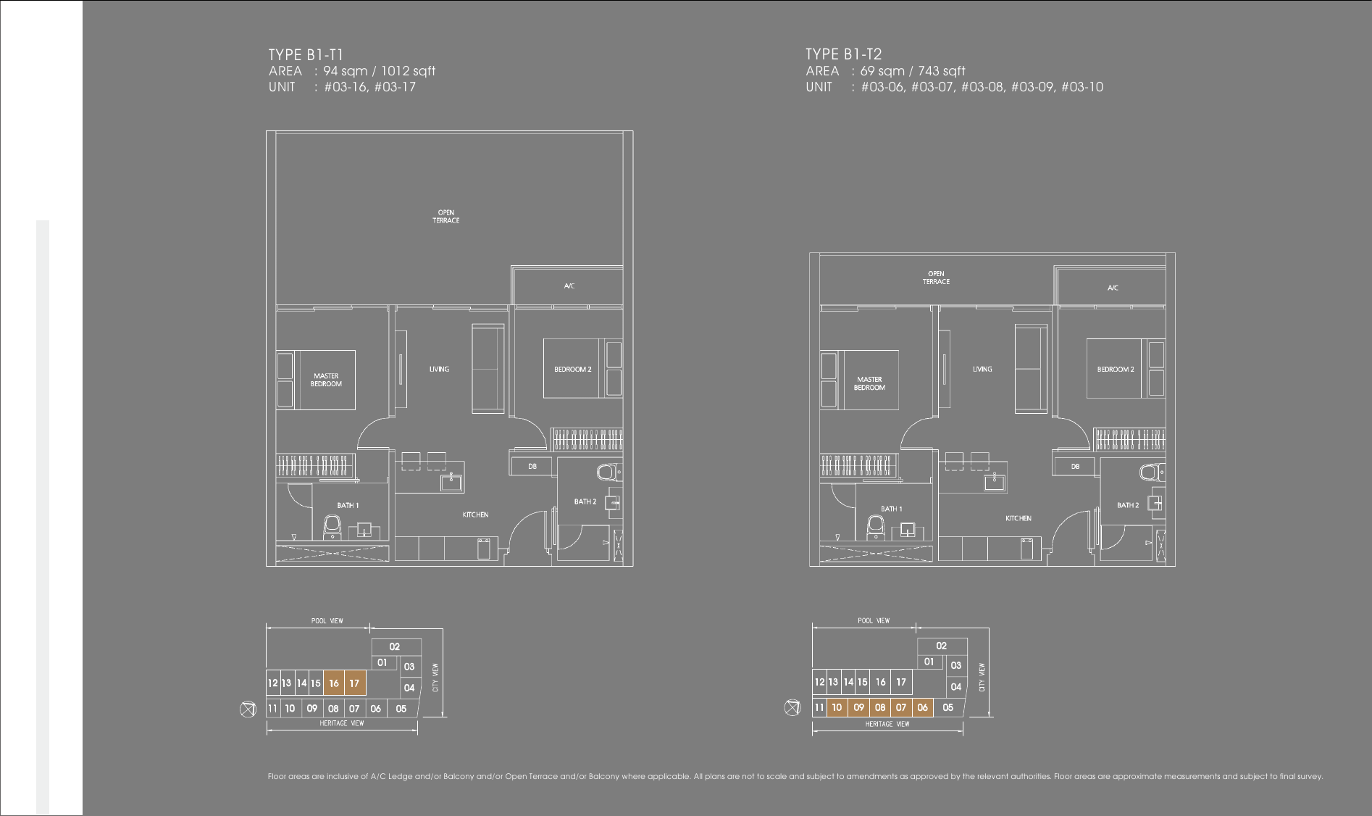
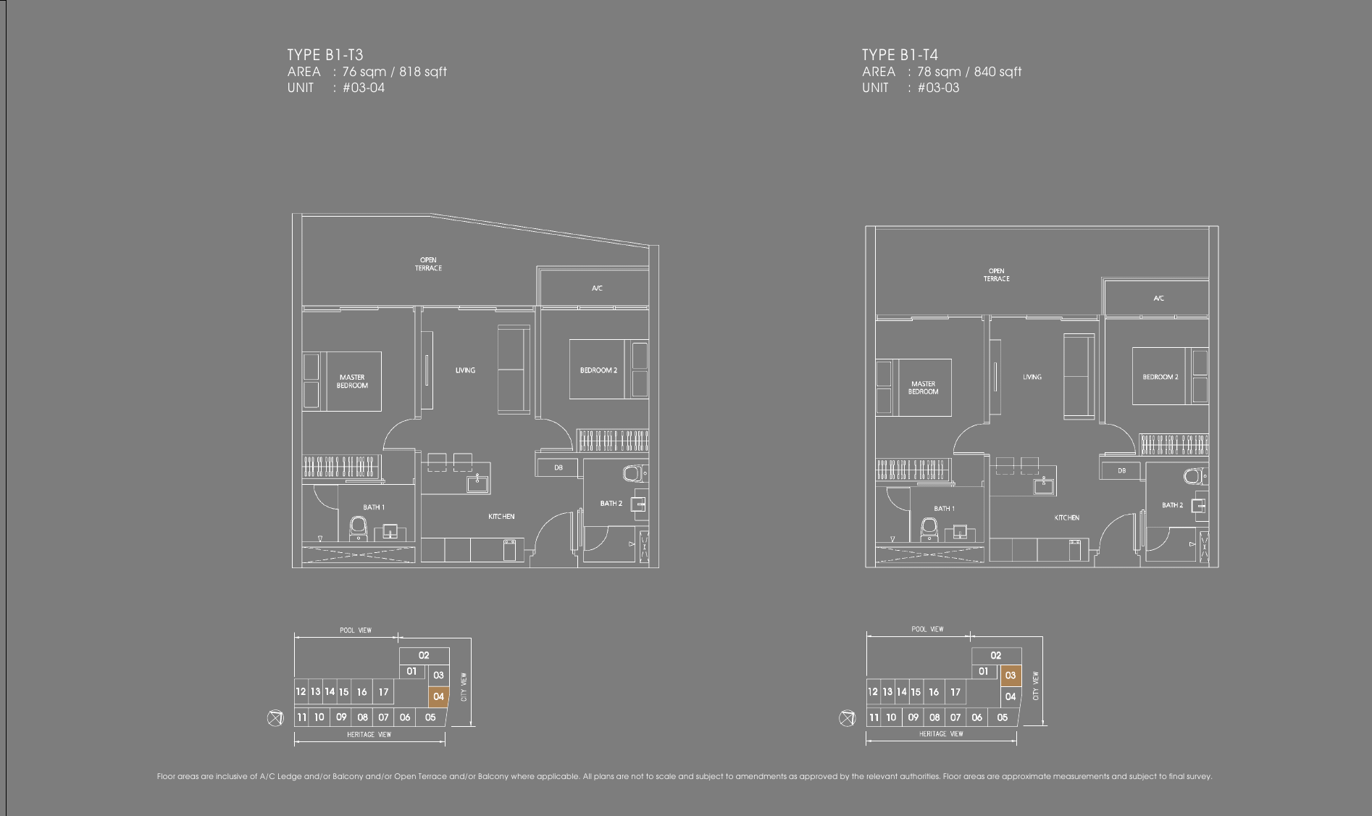
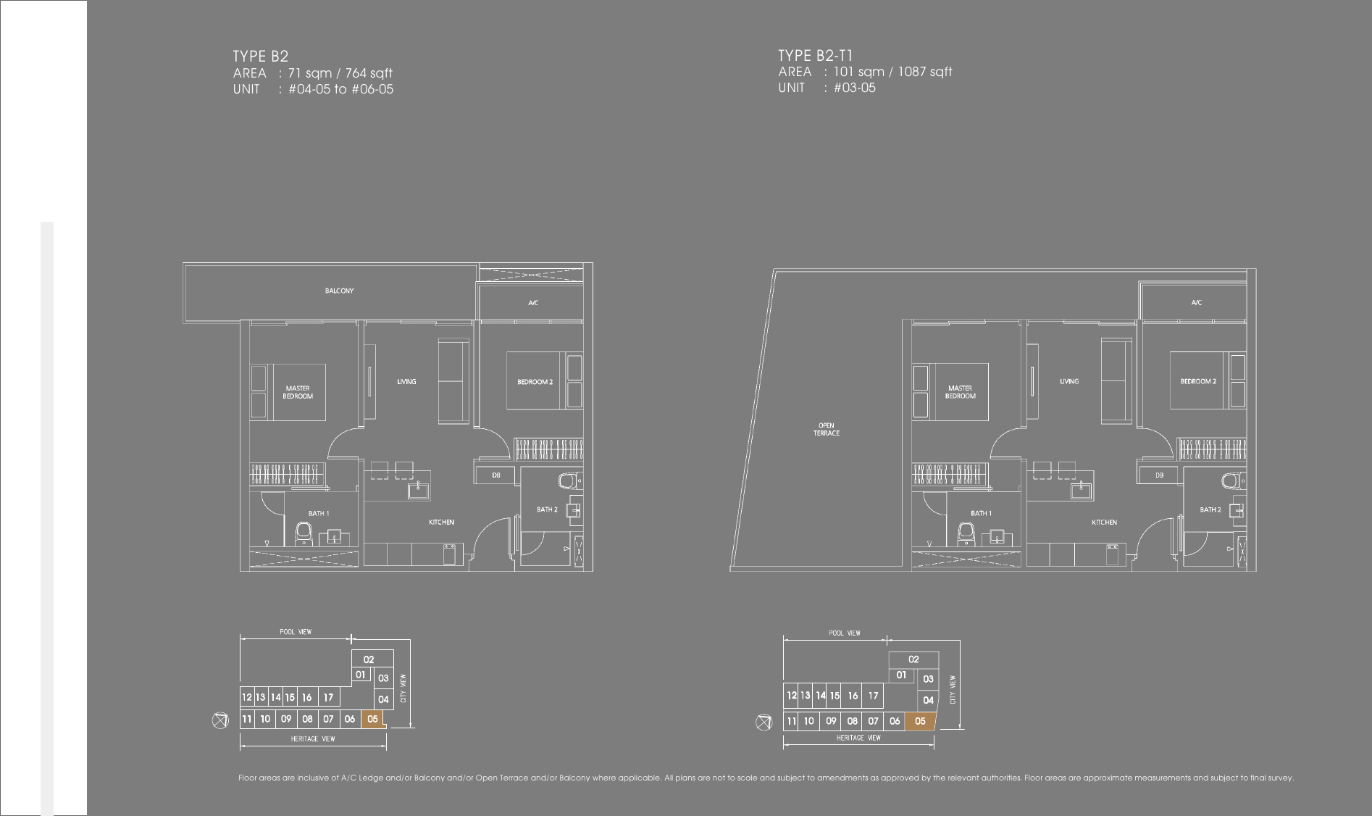
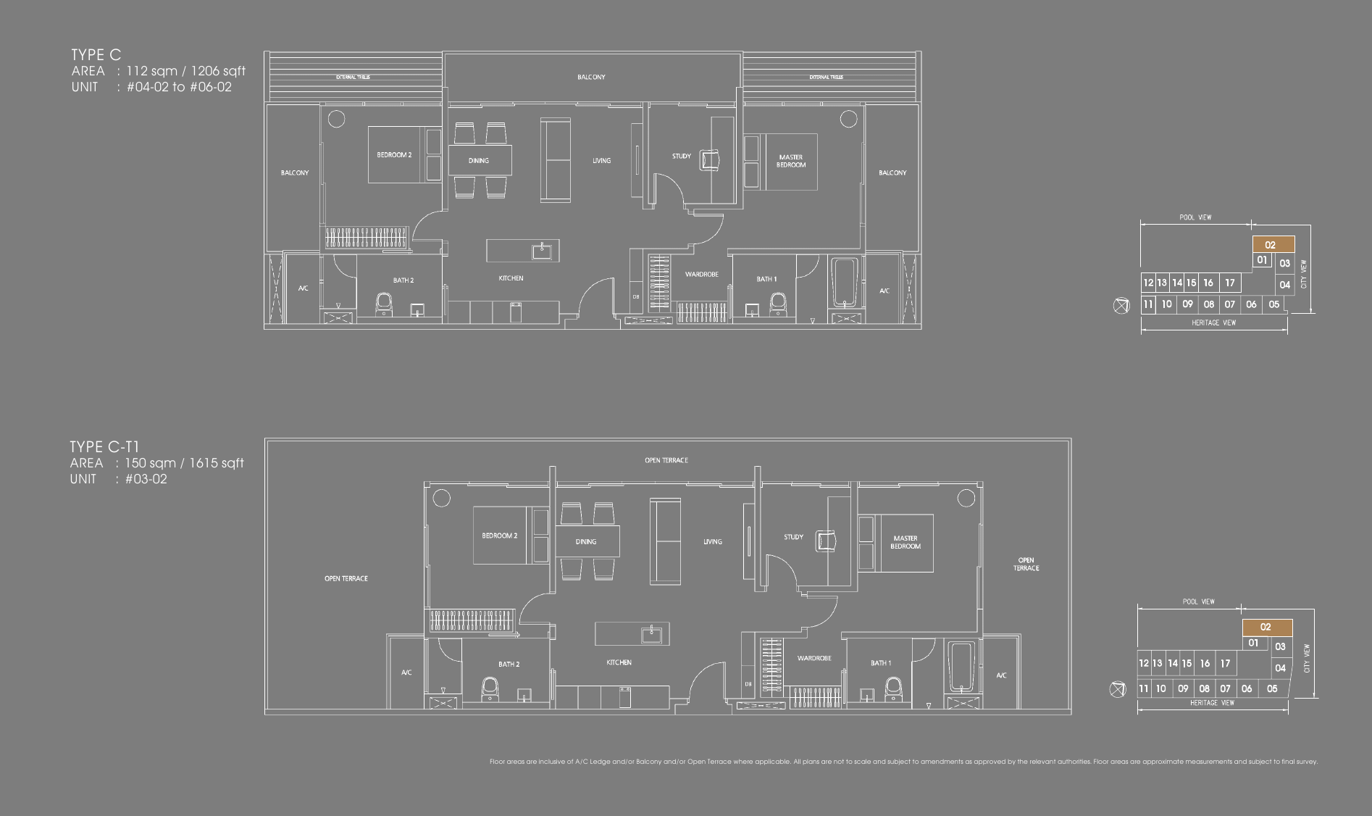
All plans, areas and measurements are approximate, subject to final survey and to change as required by the relevant authorities.
Tang Suites & Far East Consortium
Dorsett Residences is developed by Tang Suites Pte Ltd, a subsidiary of Far East Consortium International, alongside the Dorsett Regency hotel.
Tang Suites Pte Ltd
The developer of Dorsett Residences.
Far East Consortium
The parent group of the developer.
Dorsett Regency hotel
The hotel that shares the development.
About the site
Dorsett Residences was previewed in early September 2010 and was reported sold out within a day, with all 68 units taken. The 99-year leasehold runs from 7 December 2009, and the development was expected to obtain TOP around 2013. It is now fully sold.
Project team
| Developer | Tang Suites Pte Ltd (a subsidiary of Far East Consortium International) |
| Hotel | Dorsett Regency |
| Tenure | 99 years from 7 December 2009 |
| Expected TOP | Circa 2013 |